



4 Beds
3.5 Baths
3,515 SqFt
4 Beds
3.5 Baths
3,515 SqFt
Key Details
Property Type Single Family Home
Sub Type Single Family Residence
Listing Status Active
Purchase Type For Sale
Square Footage 3,515 sqft
Price per Sqft $291
Subdivision Wilderness Estates
MLS Listing ID 6766863
Bedrooms 4
Full Baths 3
Half Baths 1
HOA Y/N No
Year Built 2016
Annual Tax Amount $13,658
Tax Year 2026
Lot Size 1.378 Acres
Acres 1.378
Property Sub-Type Single Family Residence
Source actris
Property Description
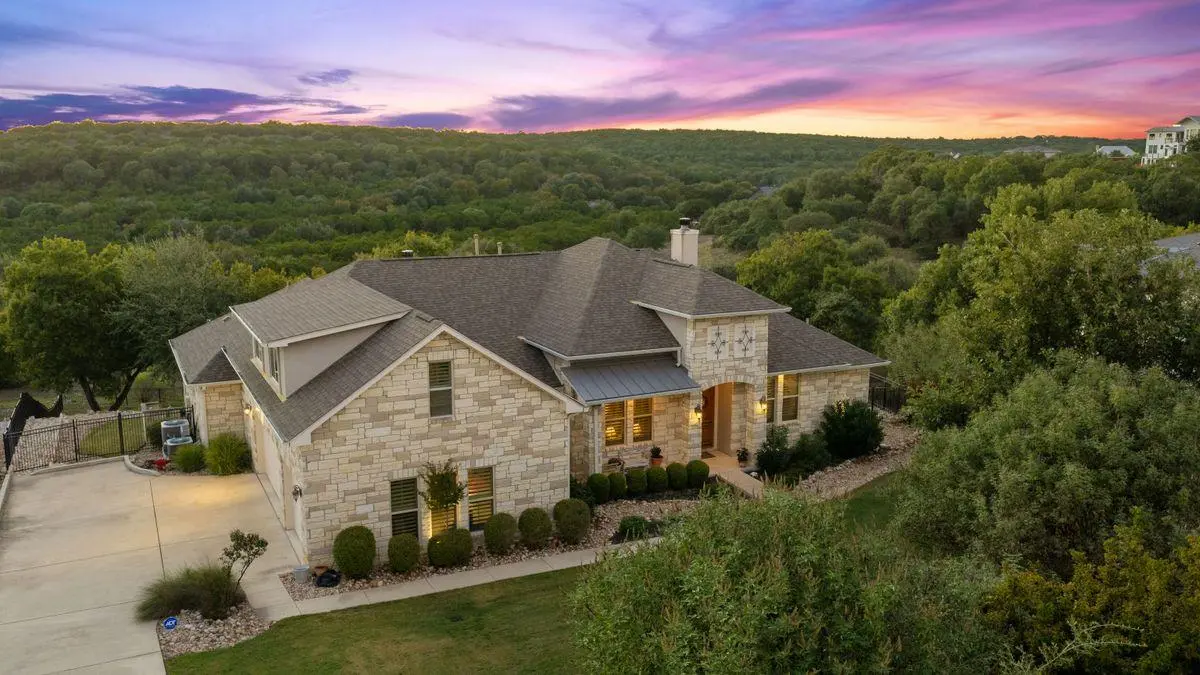
Designed primarily for one-level living, the main floor includes the spacious primary suite, three additional bedrooms and a dedicated office, with a large upstairs game room or flex space. The primary suite overlooks the backyard and features plantation shutters, sitting area, dual vanities, soaking tub, large walk-in shower and two closets. A secondary bedroom has an ensuite bath, while the remaining bedrooms share a Jack-and-Jill bath. The open kitchen flows into the family room with vaulted beam ceiling, stone fireplace. The kitchen features a center island and breakfast bar, six-burner gas cooktop, double ovens, built-in wine rack and large dining area. An oversized pantry and spacious laundry room with sink, workspace, cabinetry and room for a refrigerator or freezer add excellent storage.
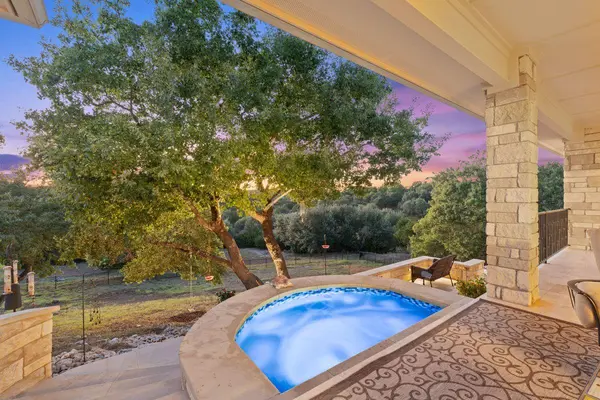
Outdoor living is designed to take advantage of the views, with multiple seating areas, outdoor fireplace and recent landscaping. The built-in spa offers the perfect place to relax and unwind while enjoying the treetop views, without the maintenance and expense of a pool. Fenced backyard provides additional privacy and space for entertaining. Additional features include a three-car garage, Leuder Stone entry, decorative lighting, wood-look tile flooring throughout main level, automated blinds, plantation shutters and walk-in attic. A rare opportunity to own a home with protected views in one of Georgetown's most distinctive settings.
Location
State TX
County Williamson
Rooms
Main Level Bedrooms 4
Interior
Interior Features Breakfast Bar, Built-in Features, Ceiling Fan(s), Beamed Ceilings, Ceiling-Vaulted, Chandelier, Granite Counters, Double Vanity, Eat-in Kitchen, Kitchen Island, Multiple Living Areas, Open Floorplan, Pantry, Primary Bedroom on Main, Recessed Lighting, Soaking Tub, Study/Home Office, Two Primary Closets, Walk-In Closet(s), Wired for Sound
Heating Propane
Cooling Ceiling Fan(s), Central Air
Flooring Carpet, Tile
Fireplaces Number 2
Fireplaces Type Gas
Fireplace No
Appliance Built-In Electric Oven, Built-In Oven(s), Cooktop, Dishwasher, Disposal, Exhaust Fan, Gas Cooktop, Microwave, Stainless Steel Appliance(s), Tankless Water Heater
Exterior
Exterior Feature Gutters Full, Private Yard
Garage Spaces 3.0
Fence Back Yard, Fenced, Wrought Iron
Pool None, See Remarks
Community Features Cluster Mailbox, Suburban
Utilities Available Electricity Connected, Propane, Sewer Connected, Underground Utilities
Waterfront Description None
View Hill Country, Panoramic, Trees/Woods
Roof Type Composition,Metal
Porch Covered, Front Porch, Patio, Porch, Rear Porch
Total Parking Spaces 6
Private Pool No
Building
Lot Description Back Yard, Cul-De-Sac, Sloped Down, Trees-Large (Over 40 Ft), Many Trees
Faces East
Foundation Slab
Sewer Septic Tank
Water Public
Level or Stories One and One Half
Structure Type Stone
New Construction No
Schools
Elementary Schools Jo Ann Ford
Middle Schools Douglas Benold
High Schools Georgetown
School District Georgetown Isd
Others
Special Listing Condition Standard
Virtual Tour https://live.kuperrealty.com/5032wildernesscove
Schools and Properties Nearby
Find out why customers are choosing LPT Realty to meet their real estate needs
Learn More About LPT Realty