




4 Beds
3 Baths
2,684 SqFt
4 Beds
3 Baths
2,684 SqFt
Key Details
Property Type Single Family Home
Sub Type Single Family Residence
Listing Status Coming Soon
Purchase Type For Sale
Square Footage 2,684 sqft
Subdivision Brushy Creek North Sec 02
MLS Listing ID 6621361
Style Single level Floor Plan
Bedrooms 4
Full Baths 2
Half Baths 1
HOA Y/N No
Year Built 1984
Annual Tax Amount $12,073
Tax Year 2025
Lot Size 0.451 Acres
Acres 0.4515
Property Sub-Type Single Family Residence
Source actris
Property Description
Location
State TX
County Williamson
Area Rrw
Rooms
Main Level Bedrooms 4
Interior
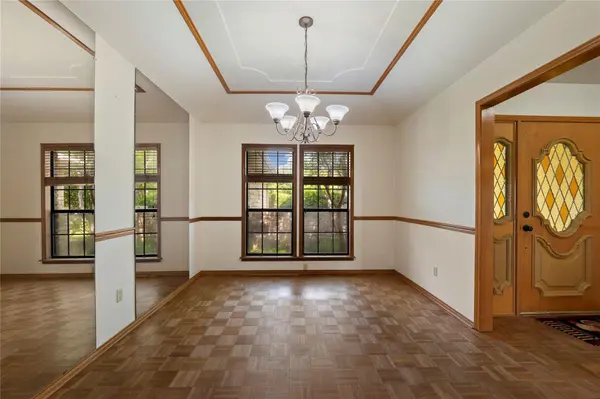
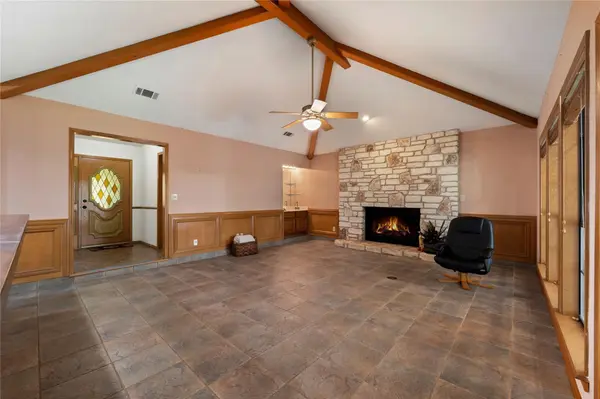
Interior Features Ceiling Fan(s), Beamed Ceilings, Coffered Ceiling(s), Ceiling-High, Double Vanity, Entrance Foyer, Kitchen Island, Multiple Living Areas, Study/Home Office, Two Primary Closets, Walk-In Closet(s), Wet Bar
Heating Central, Natural Gas
Cooling Central Air
Flooring Carpet, Parquet, Tile, Wood
Fireplaces Number 1
Fireplaces Type Gas Log, Living Room
Fireplace Y
Appliance Built-In Electric Oven, Dishwasher, Disposal, Gas Cooktop, Electric Oven, Free-Standing Refrigerator, Self Cleaning Oven, Washer/Dryer, Water Softener Owned
Exterior
Exterior Feature Dog Run, Private Yard
Garage Spaces 3.0
Fence Chain Link, Privacy, Wood
Pool None
Community Features Common Grounds, Fitness Center, Picnic Area, Playground, Pool, Street Lights, Suburban, Tennis Court(s), Trash Pickup - Door to Door, Underground Utilities, Trail(s)
Utilities Available Cable Available, Electricity Available, High Speed Internet, Natural Gas Available, Phone Available, Sewer Available, Underground Utilities, Water Available
Waterfront Description None
View Neighborhood
Roof Type Composition
Accessibility None
Porch Deck, Patio
Total Parking Spaces 5
Private Pool No
Building
Lot Description Front Yard, Landscaped, Level, Sprinkler - Partial, Trees-Medium (20 Ft - 40 Ft)
Faces Northeast
Foundation Slab
Sewer MUD
Water MUD
Level or Stories One
Structure Type Frame,Stone
New Construction No
Schools
Elementary Schools Cactus Ranch
Middle Schools Walsh
High Schools Round Rock
School District Round Rock Isd
Others
Restrictions Deed Restrictions
Ownership Fee-Simple
Acceptable Financing Cash, Conventional, FHA, VA Loan
Tax Rate 1.9141
Listing Terms Cash, Conventional, FHA, VA Loan
Virtual Tour https://show.tours/3805carmeldr
Schools and Properties Nearby
Find out why customers are choosing LPT Realty to meet their real estate needs
Learn More About LPT Realty